

Vstupní lobby nové kancelářské budovy PernerKarlín v pražském Karlíně na ploše 220 m² — namísto tradiční reception evokuje atmosféru kavárny a nabízí přívětivý multi-functional space pro práci, odpočinek i setkávání.
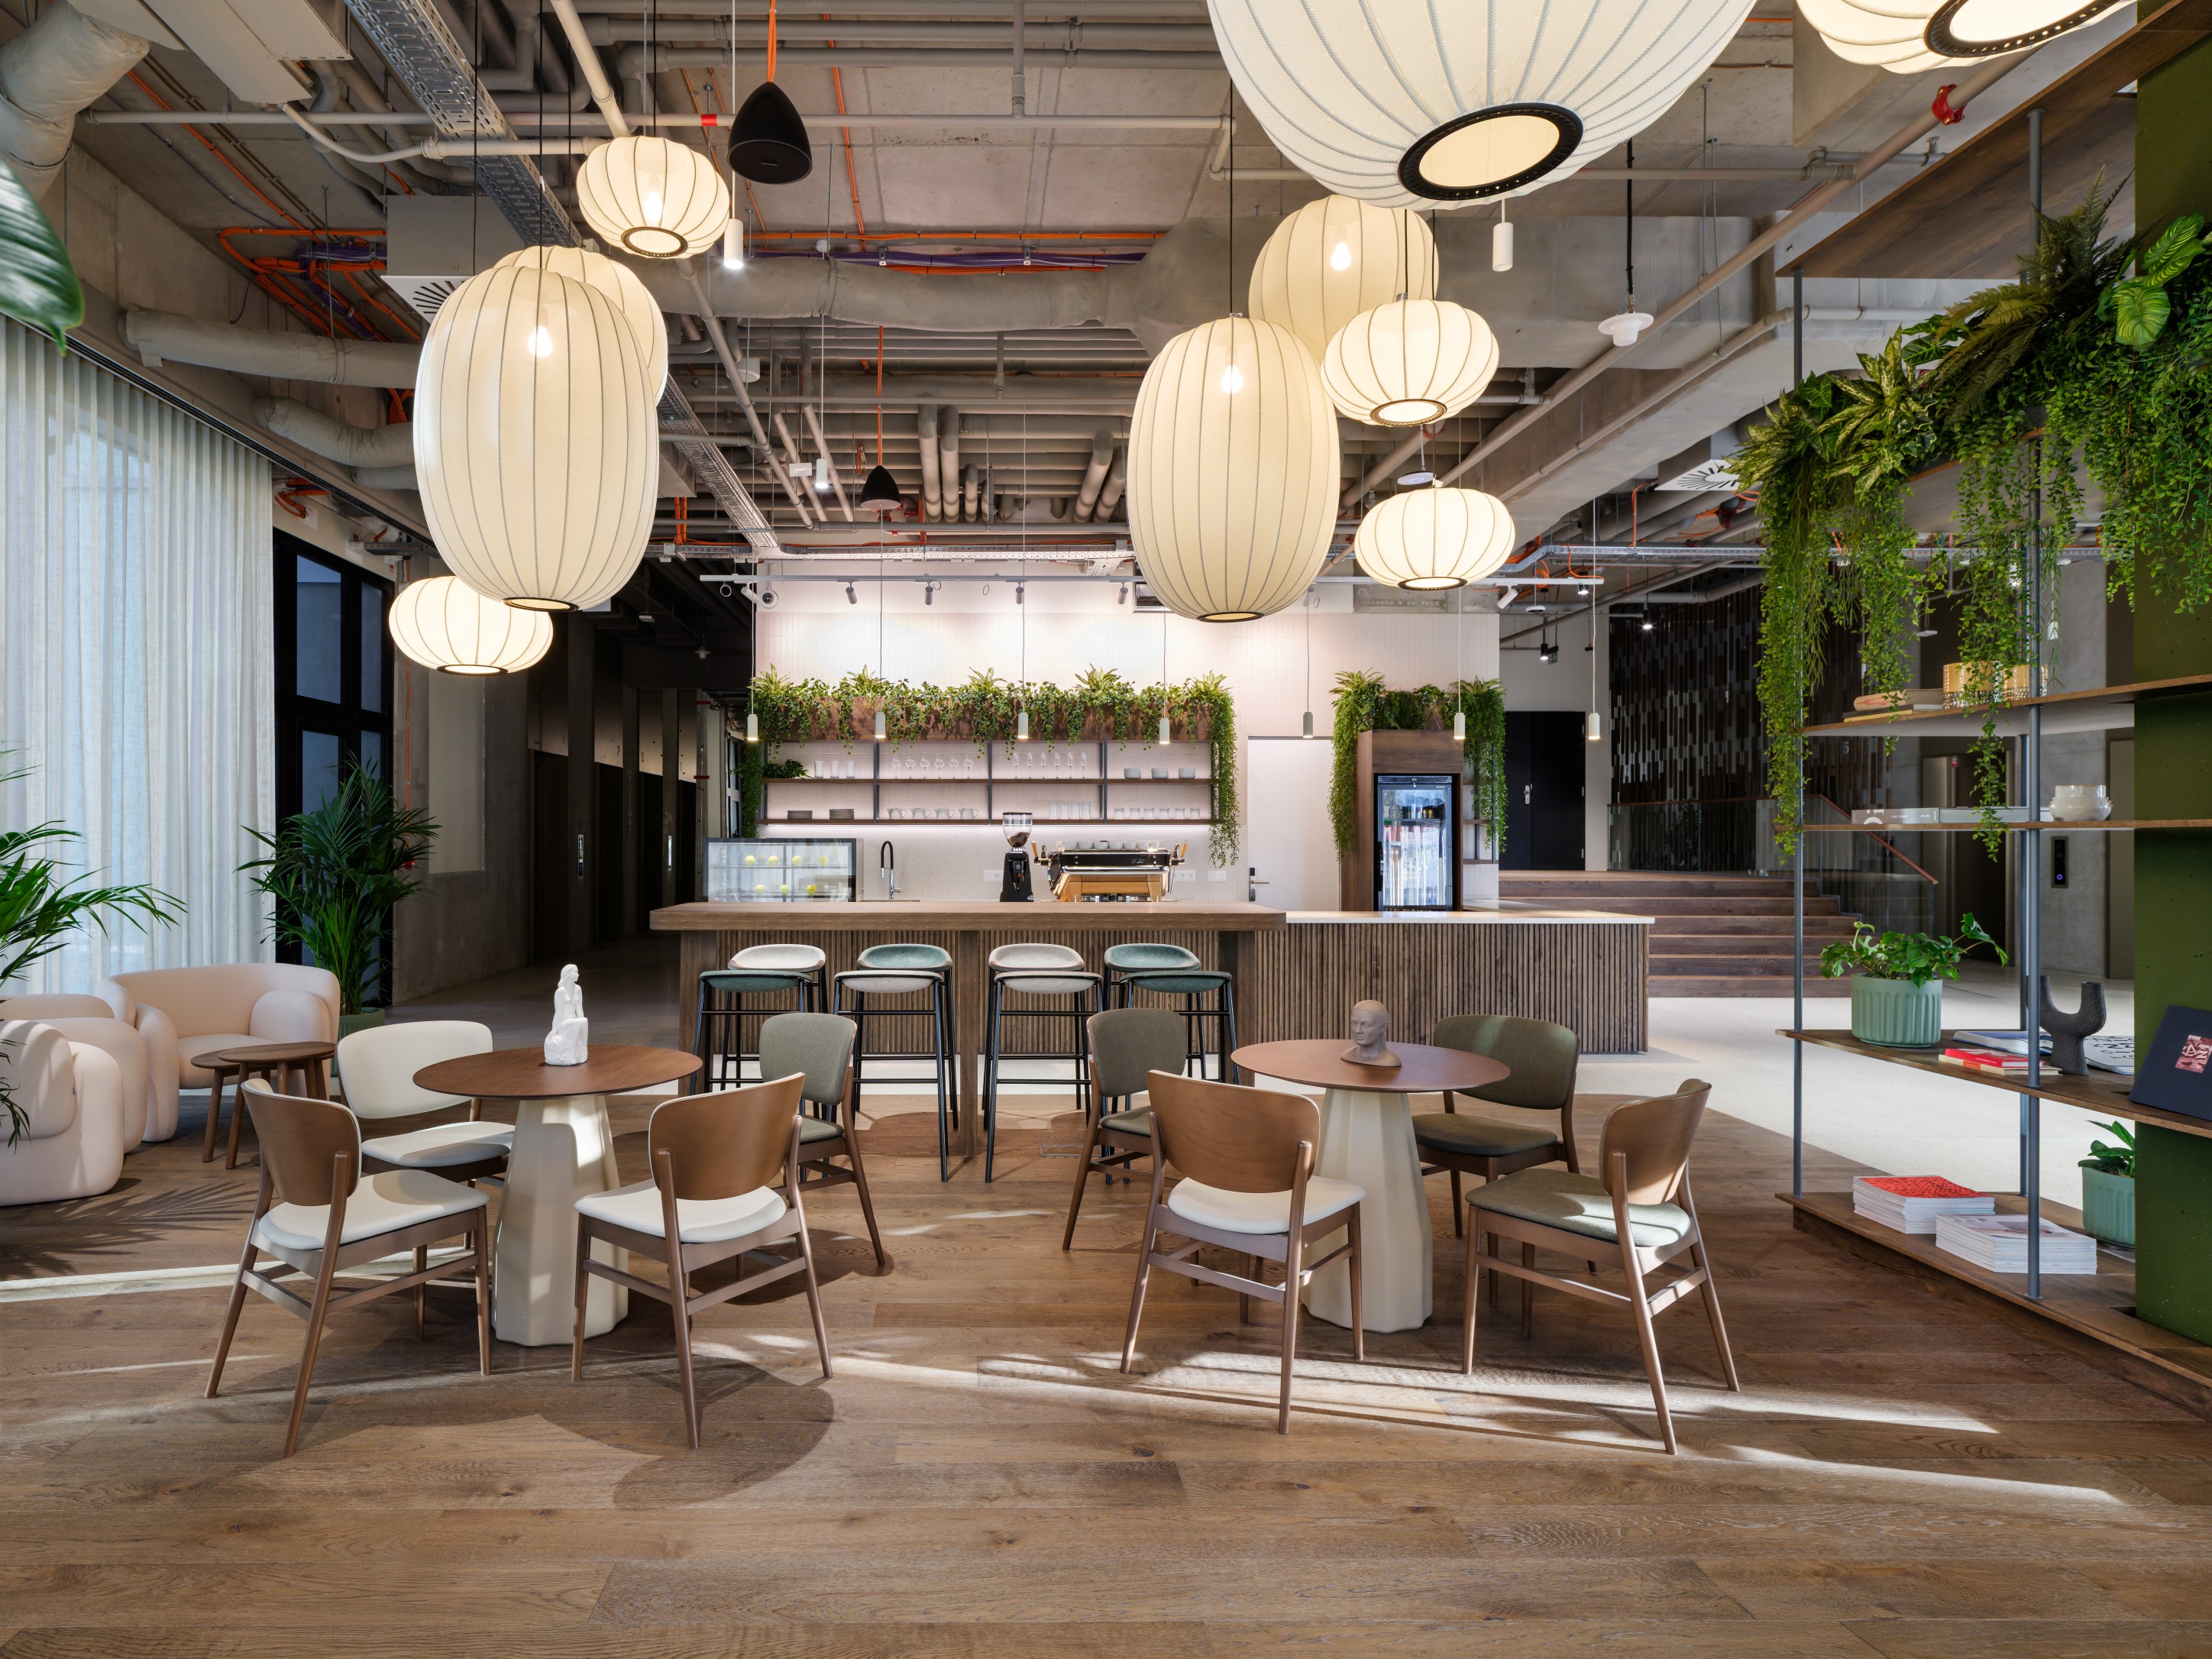
The entrance lobby of the new PernerKarlín office building is designed as an unconventional, welcoming space that evokes the atmosphere of a café instead of a traditional reception, giving employees, coworkers, and passers-by a pleasant experience full of positive emotions. The interior works with natural materials such as oak veneers, terrazzo, and quality ceramic tiles with an emphasis on detail, complemented by a space for exhibitions by Czech artists and live music or piano.
The centerpiece is a bar counter that also serves as the reception desk, complemented by a lounge zone with various types of seating including a work table, from which the space flows smoothly into the elevator lobby, visually enlarged by large-format mirrors.
A subtle industrial contrast is created by an exposed ceiling with visible technology, softened by pastel tones that run throughout the interior, while designer light fixtures complete a cozy, almost homey atmosphere.
Výsledkem je multifunkční prostředí, kde lze pracovat, odpočívat, vychutnat si kávu, umění i hudbu a příjemně strávit čas při čekání či setkání.
completed projects
in delivered contracts
of completed space
We guarantee a high standard of service thanks to the team's years of experience and expertise.
We treat every project as our own. We stand behind quality and keeping deadlines and budgets.
We represent only the client's interests and work independently of suppliers.
We build long-term relationships based on transparent communication and mutual respect.
With us, you know what you're getting from the very start — open-book tenders, no hidden costs.