
The Linde Gas headquarters in Prague's Kyje spanning approx. 5,000 m² — a futuristic spatial identity for the entrance zone and an ergonomically flawless sales showroom, sharing a common visual language.
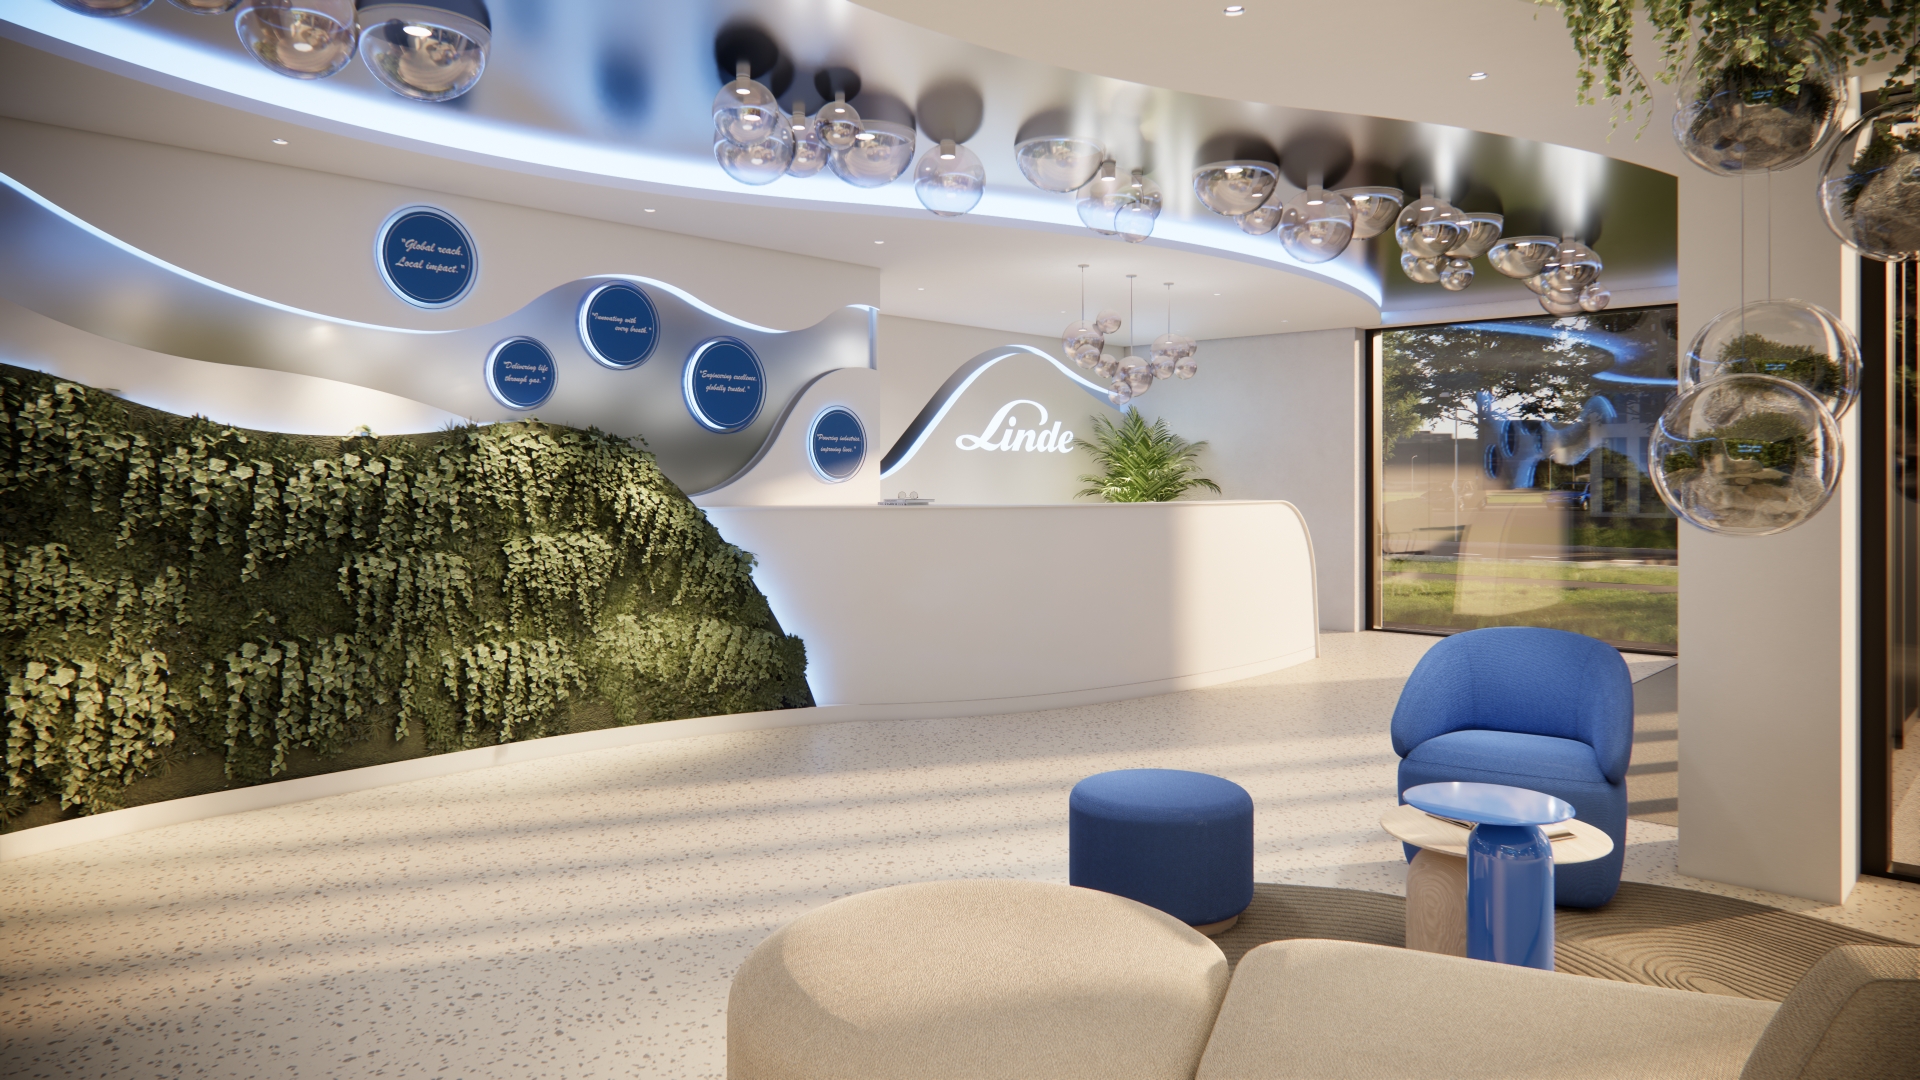
The entrance zone of the Linde Gas headquarters was designed as the opening sentence of the company's architectural manifesto, whose reach spans from operating rooms to space programs — a futuristic tectonic form with organic surface transitions translates the invisible complexity of industrial gases into a legible spatial identity that represents the brand's global reach without a single word.
The sales showroom was designed along the same aesthetic line, but with a different spatial logic: every square meter was subordinated to the principle of ergonomic flow and maximum operational usability, where the product display and visitor movement form a single seamless choreography. The result is two spaces — representative and commercial — that share a common visual language, yet each speaks in a different architectural register.
completed projects
in delivered contracts
of completed space
We guarantee a high standard of service thanks to the team's years of experience and expertise.
We treat every project as our own. We stand behind quality and keeping deadlines and budgets.
We represent only the client's interests and work independently of suppliers.
We build long-term relationships based on transparent communication and mutual respect.
With us, you know what you're getting from the very start — open-book tenders, no hidden costs.