
Renovation of the façades of three buildings at the Linde Gas headquarters — an organic, projecting façade rewriting the visual identity of an industrial complex.
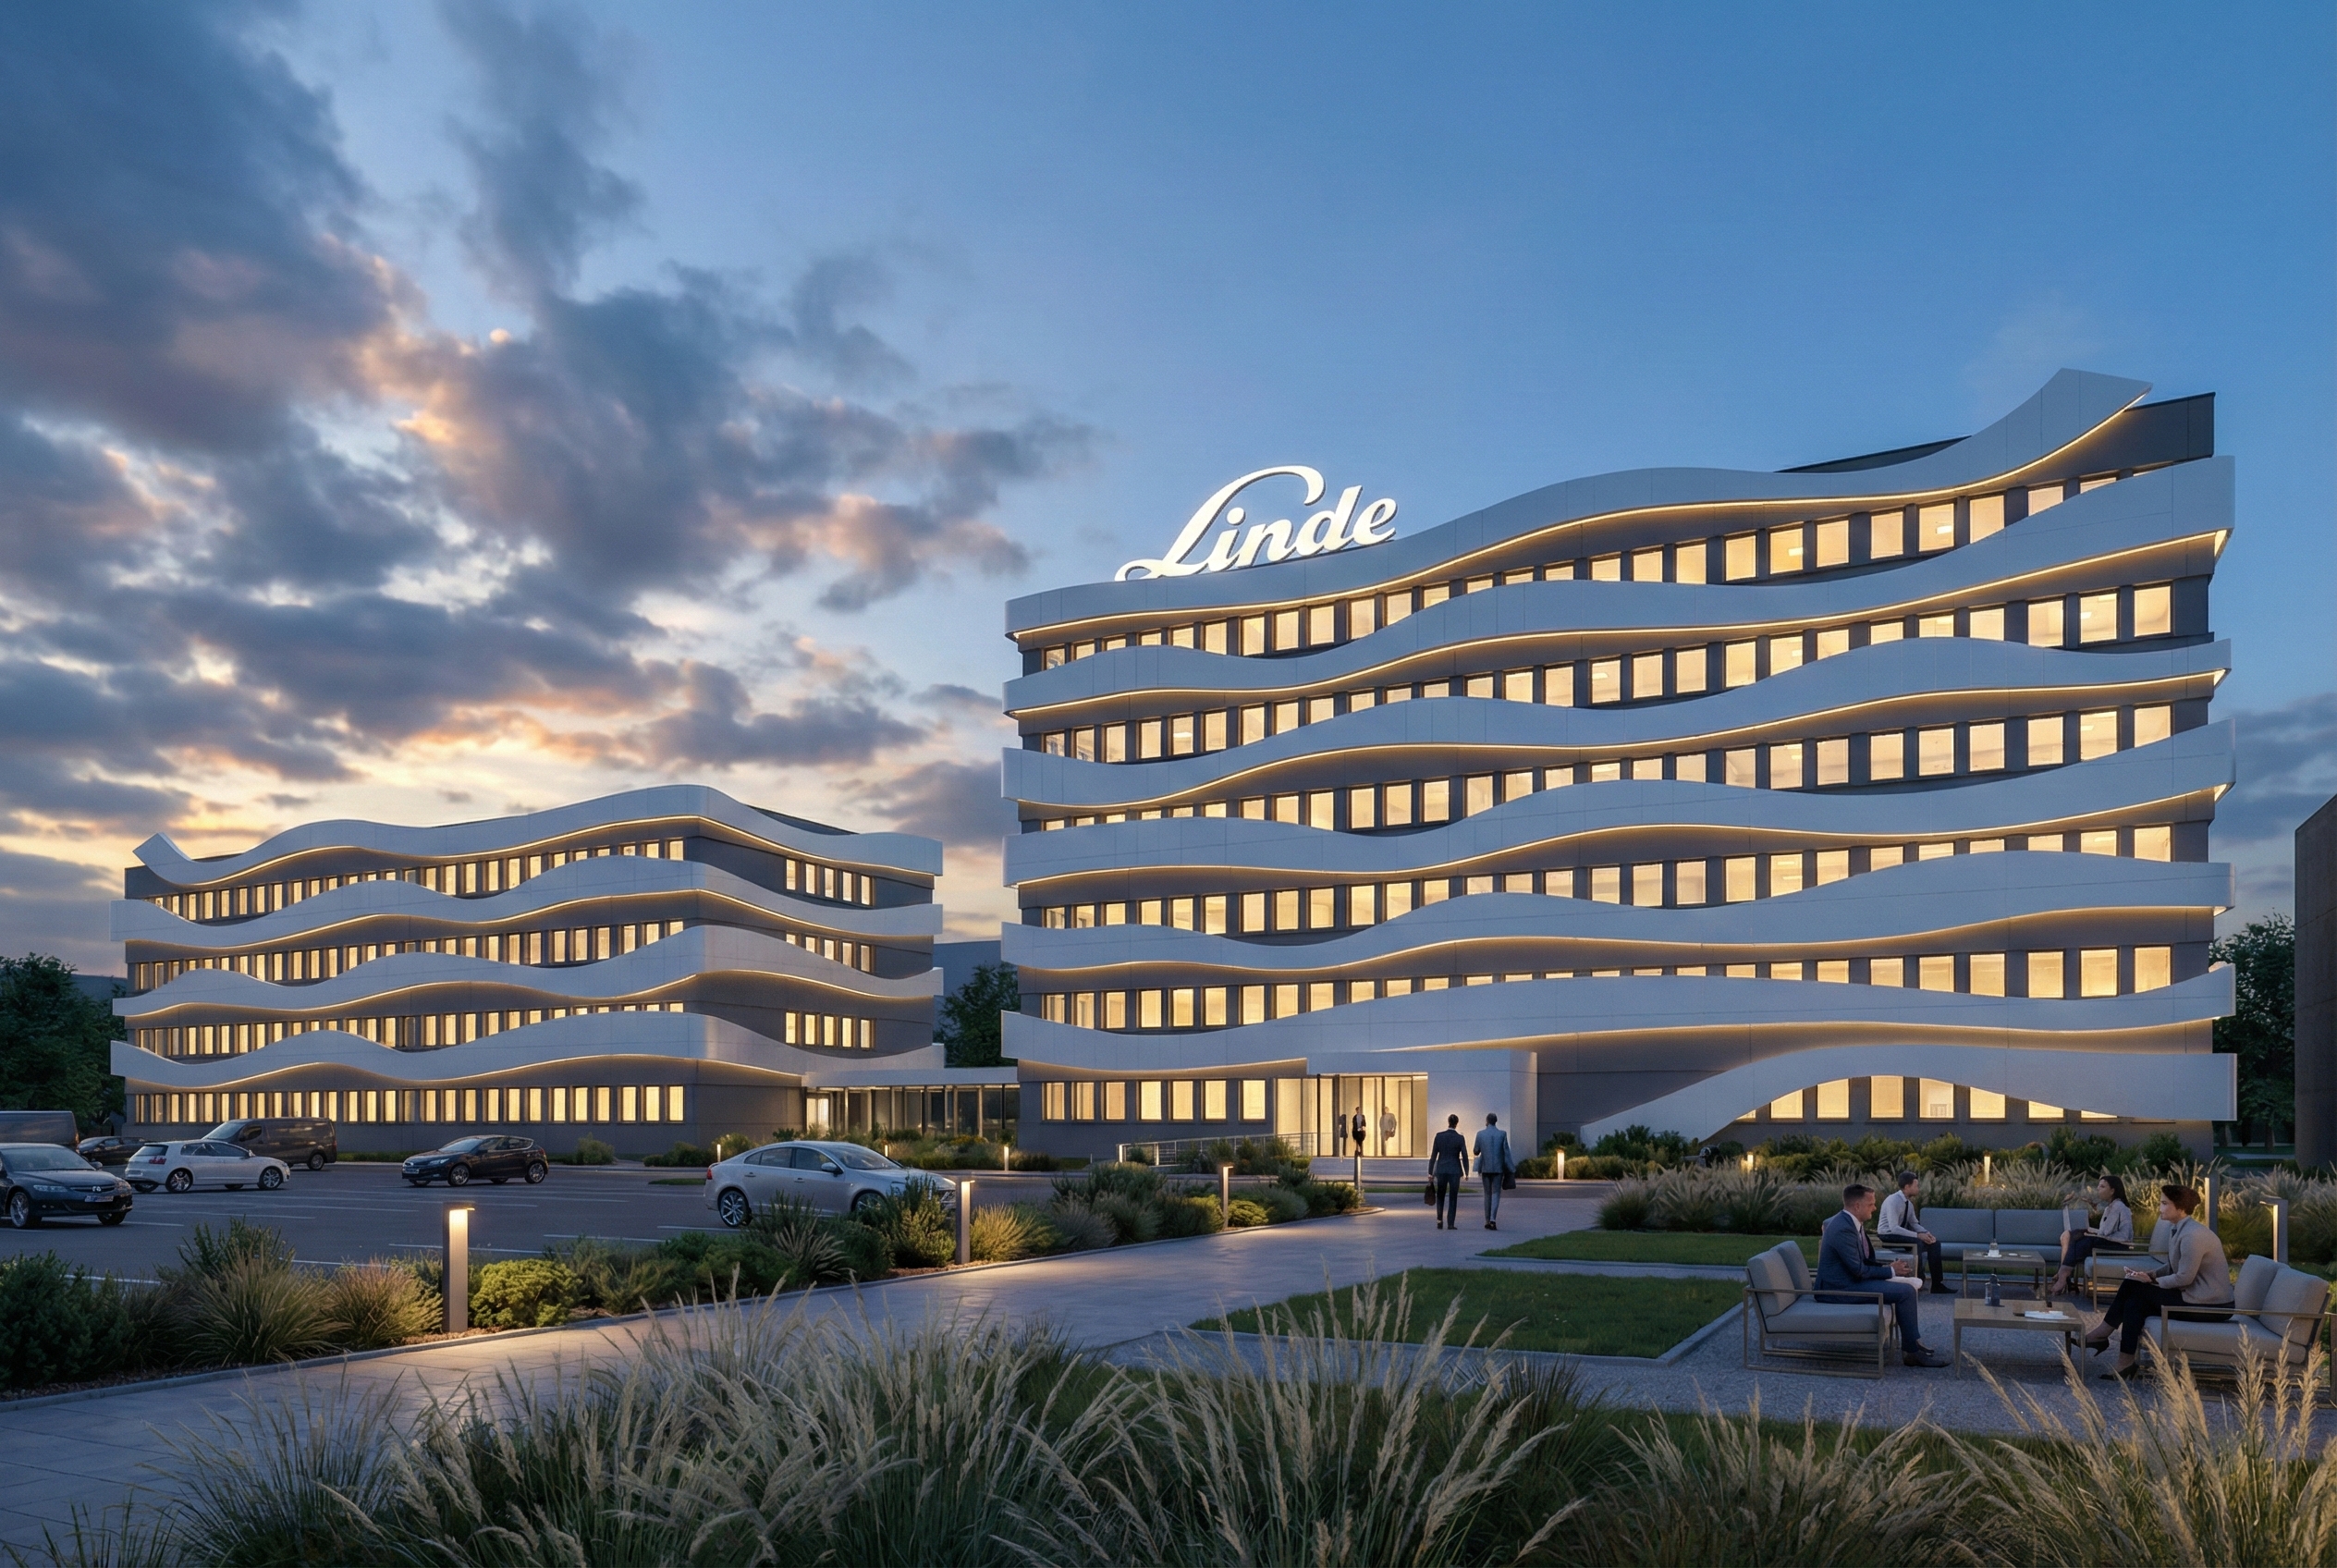
The renovation of the three main buildings at the Linde Gas headquarters was driven by the ambition to redefine the visual identity of the entire complex — an organic, projecting façade overlays the existing structure with a new tectonic order, in which curved surfaces and a choreography of light turn an industrial complex into an architectural statement for a company with global reach.
The projecting façade system works not only with form, but with time — lighting effects respond to daylight and the complex's nighttime operation, so the building communicates its presence differently at every hour, always with precision and intent. The result is architecture that doesn't demand attention through volume, but through architectural confidence — a spatial evolution that reaches as far as the brand itself.
completed projects
in delivered contracts
of completed space
We guarantee a high standard of service thanks to the team's years of experience and expertise.
We treat every project as our own. We stand behind quality and keeping deadlines and budgets.
We represent only the client's interests and work independently of suppliers.
We build long-term relationships based on transparent communication and mutual respect.
With us, you know what you're getting from the very start — open-book tenders, no hidden costs.